BLU MONKEY BOUTIQUE NAIHARN
PROJECT : BLU MONKEY BOUTIQUE NAIHARN
PROJECT TYPE : HOTEL
SCOPE : ARCHITECT + INTERIOR RENOVATION
CLIENT : BROWN STARLING
AREA : 800 sq.m.
LOCATION : PHUKET
YEAR : 2025
PROCESS : COMPLETED
BUDGET : 10M BATH

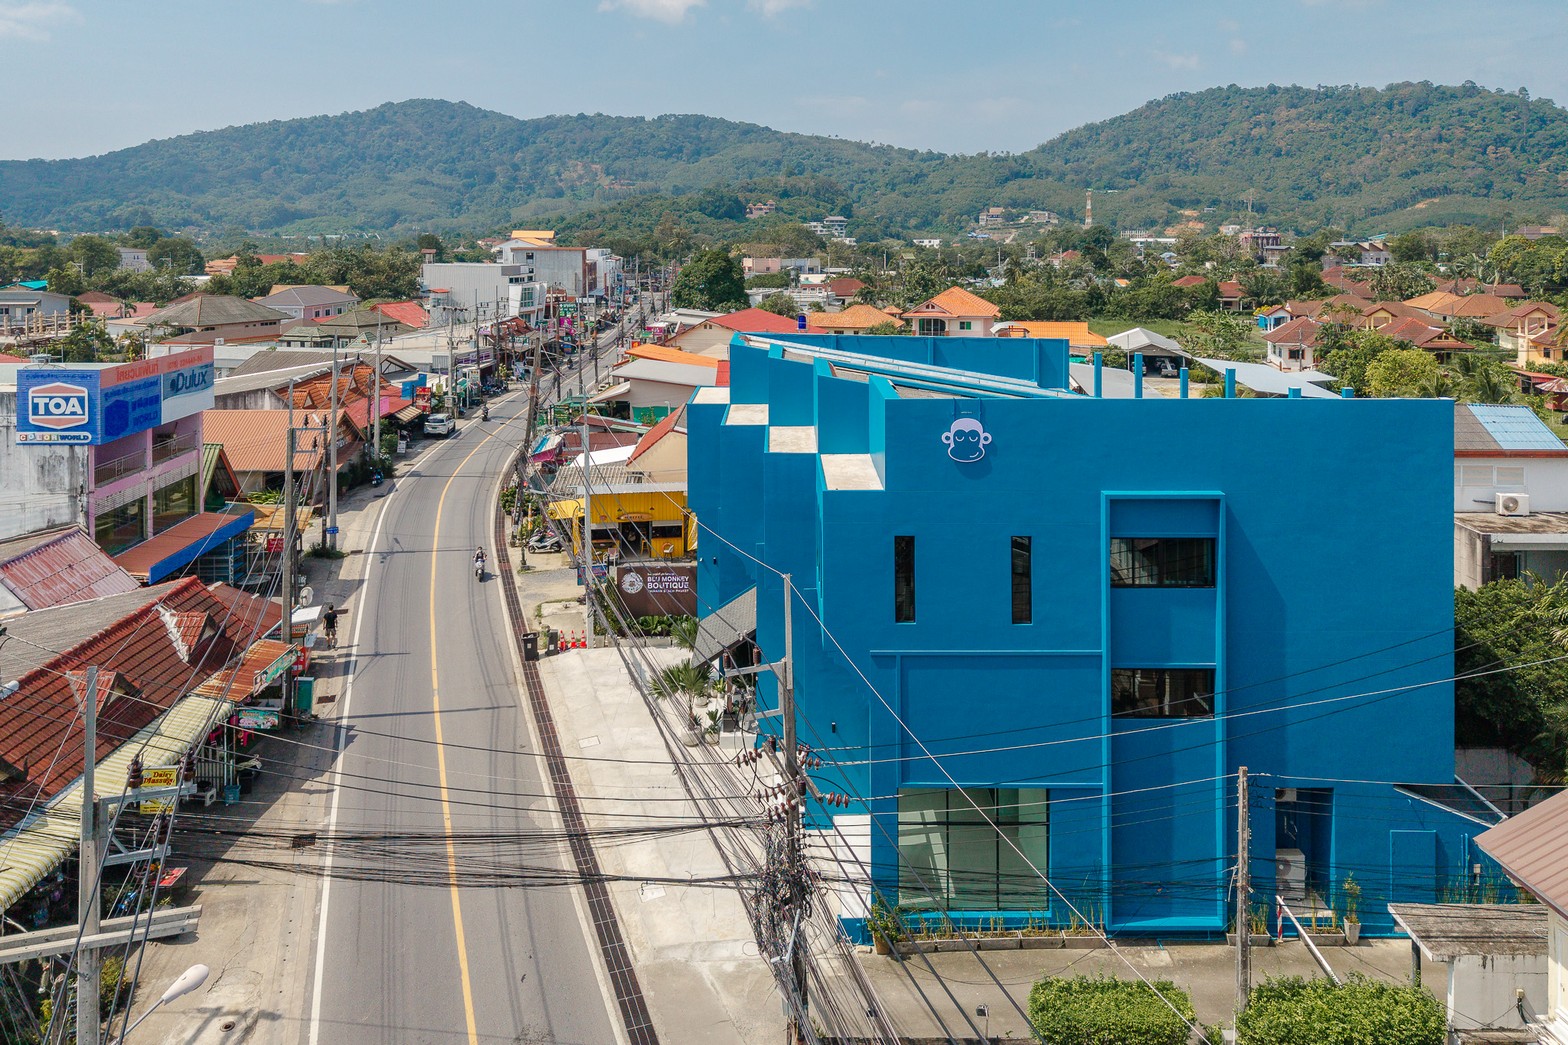
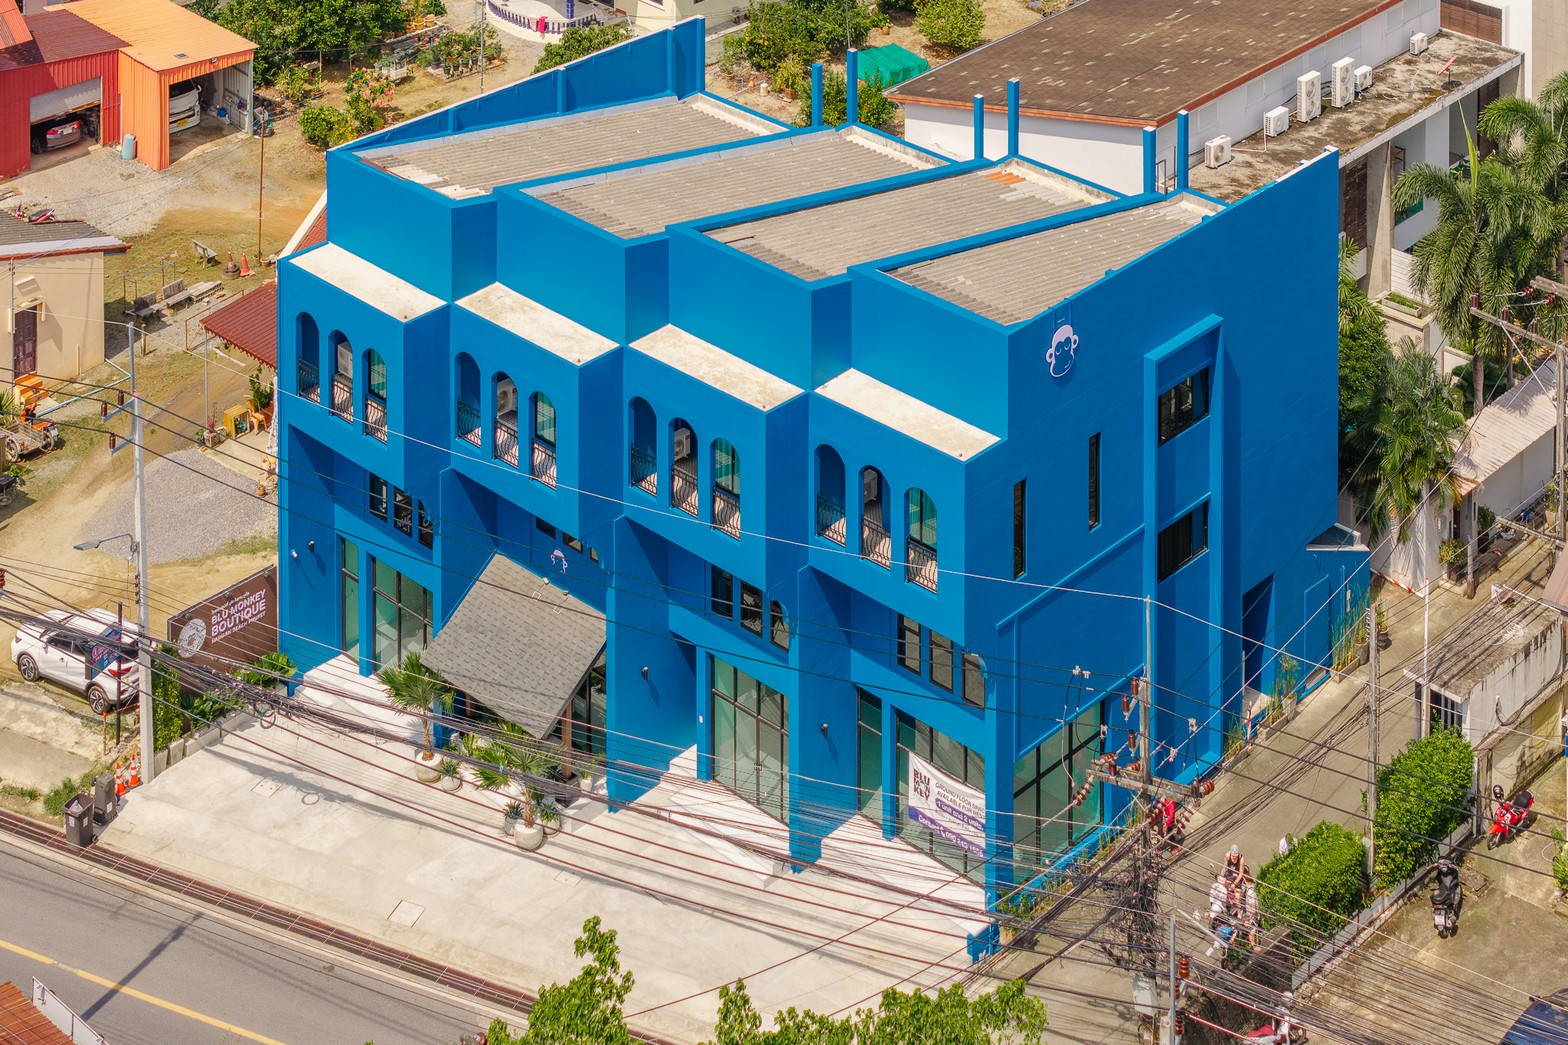
โจทย์การเปลี่ยนตึกแถวเก่า 4 คูหา 3 ชั้น ย่านในหาน ภูเก็ต ให้กลายเป็นบูทีคโฮเทลระดับพรีเมียม บนพื้นที่รวม 800 ตร.ม. โปรเจกต์นี้ STAY LAB DESIGN ตั้งใจบาลานซ์สองสิ่งสำคัญเข้าด้วยกัน คือการหยิบเสน่ห์ของสถาปัตยกรรมท้องถิ่นมาเล่าใหม่ และการวางกลยุทธ์เพิ่มมูลค่าสินทรัพย์ (Value Creation) ให้คุ้มค่าที่สุดภายใต้งบรีโนเวทสถาปัตยกรรมและตกแต่งภายใน 10 ล้านบาท
เราเลือกตีความบรรยากาศของ "บ้านชิโนภูเก็ต" (Sino-Phuket Style) ออกมาในมุมมองที่ร่วมสมัย มีความมินิมอล (Minimalism) เรียบง่าย แต่ซ่อนรายละเอียดที่น่าค้นหาเอาไว้ในทุกสเปซ:
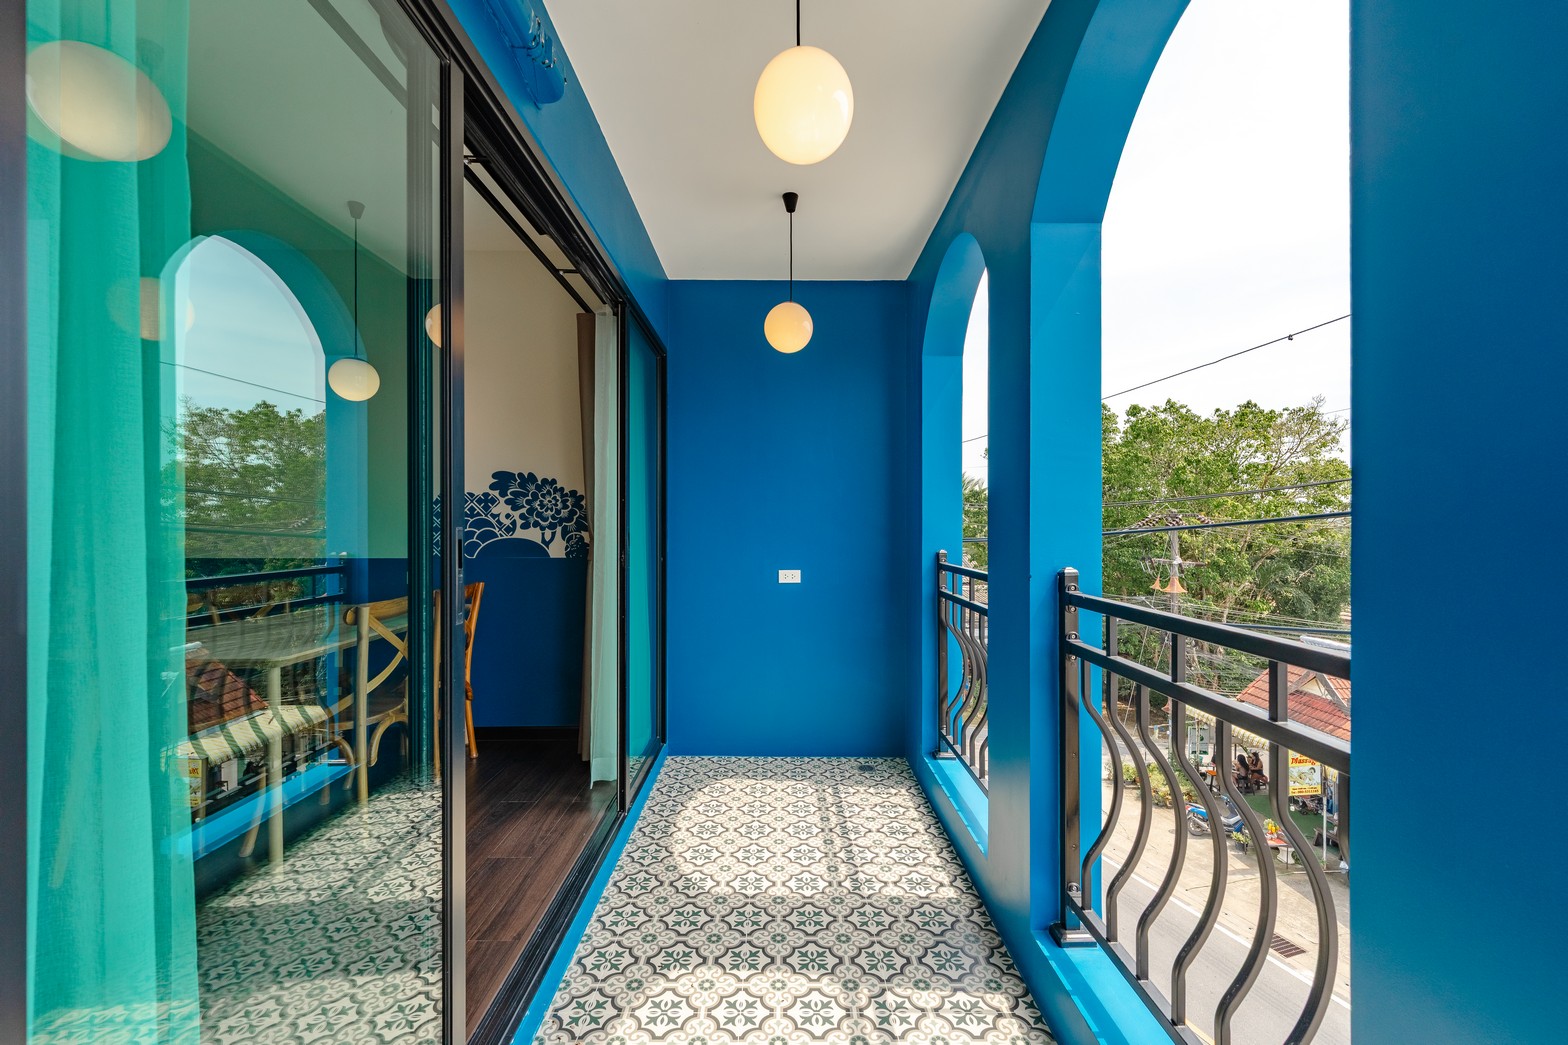
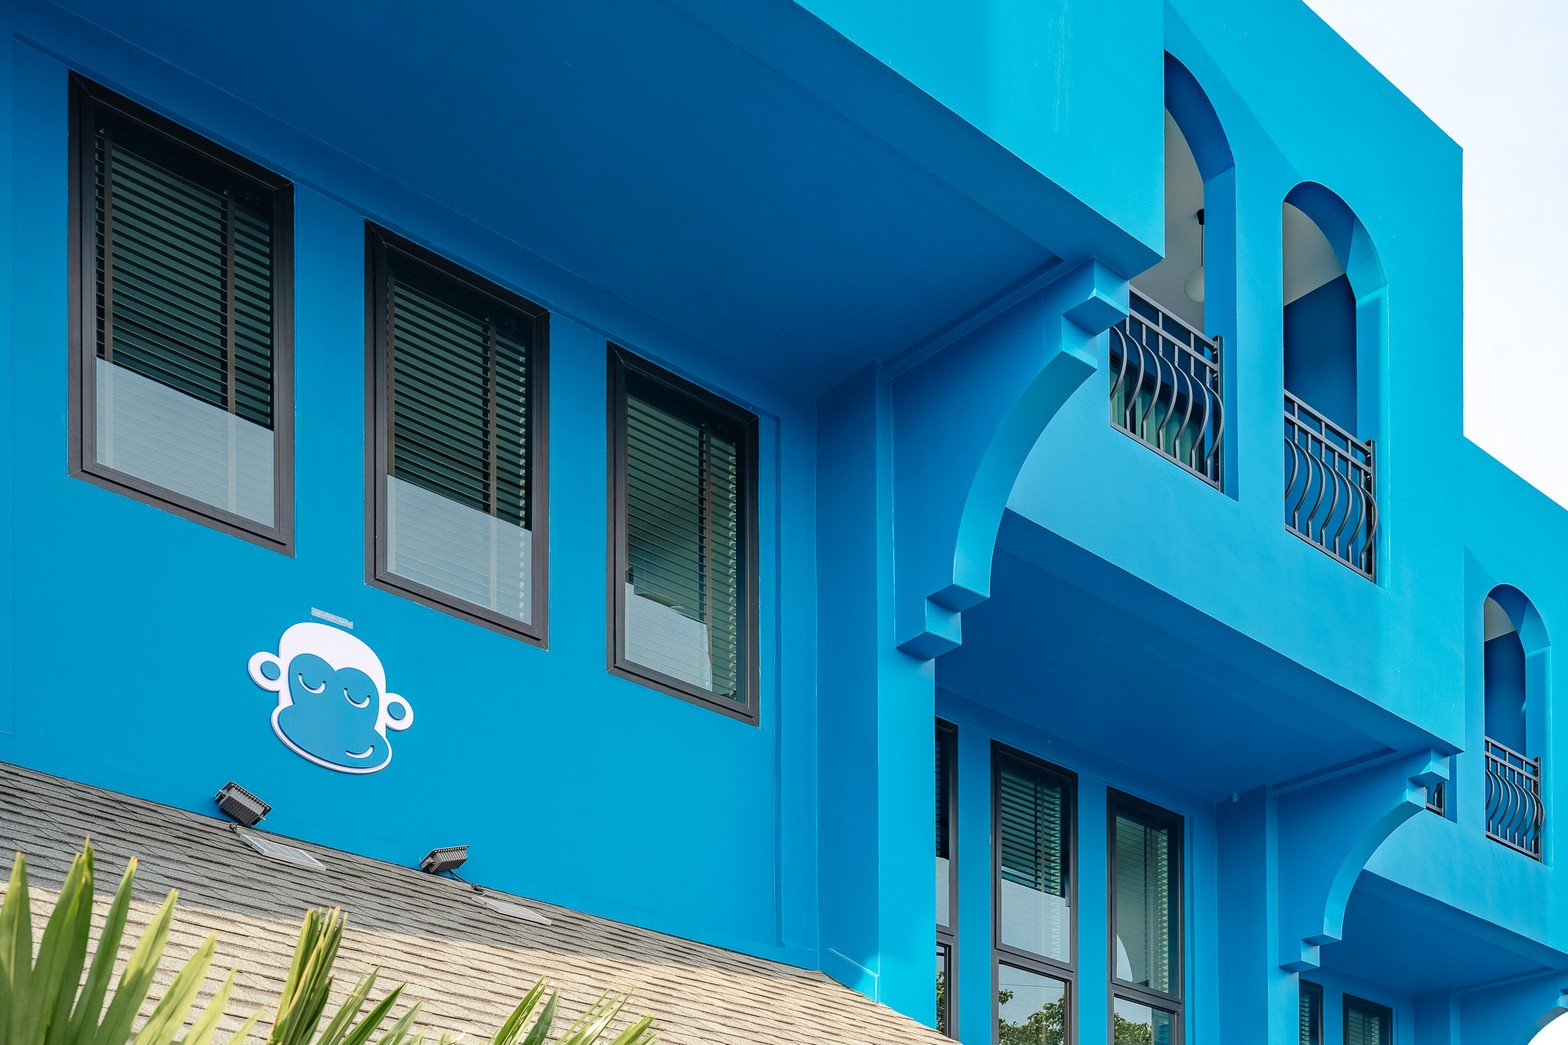
Exterior Transformation: ลบภาพจำเดิมๆ ของตึกแถวด้วยการปรับโฉม Facade ด้านหน้าให้มีกลิ่นอายของบ้านโบราณ เราเพิ่มรายละเอียดของงานบัวผนังและเลือกใช้ราวกันตกเหล็กสีดำ เพื่อให้ตัวอาคารดูคลาสสิก แต่ในขณะเดียวกันก็มีเส้นสายที่เฉียบคมและทันสมัย
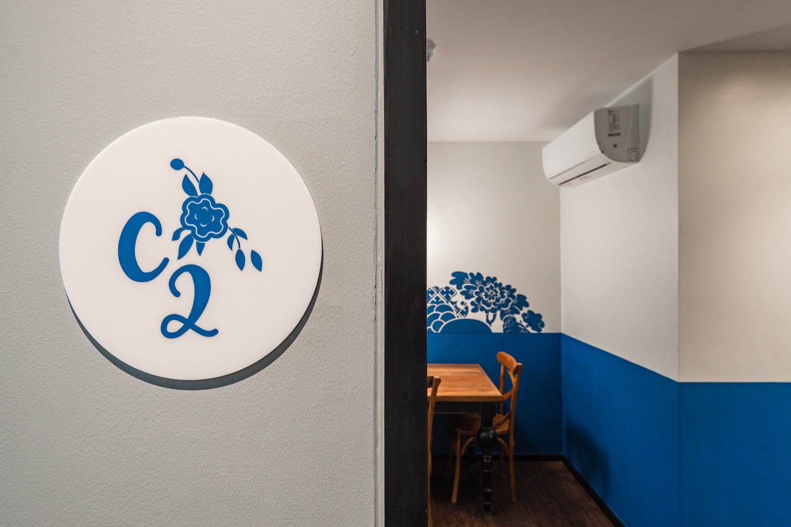
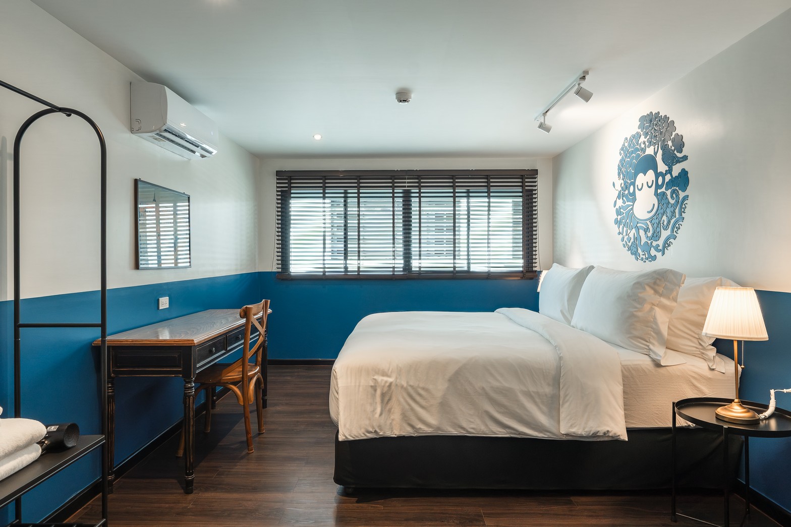
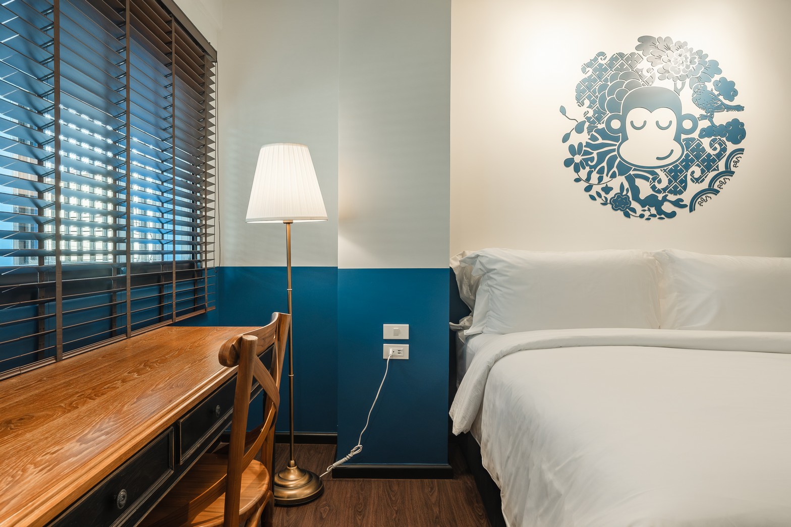
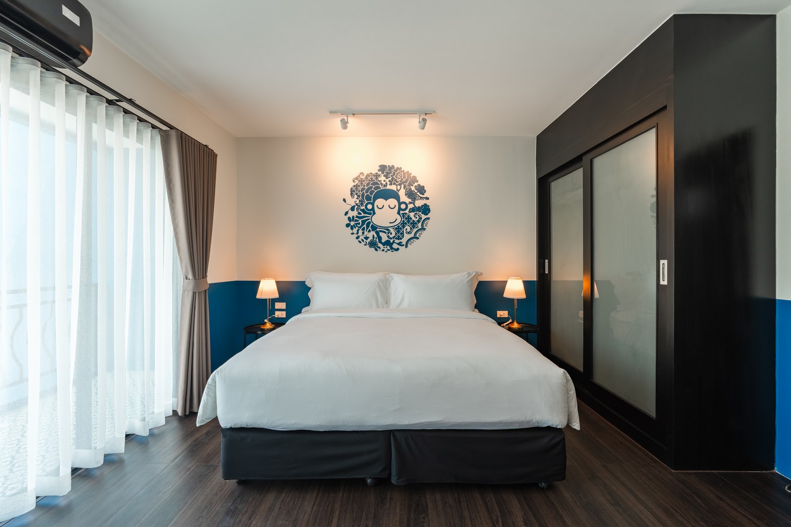
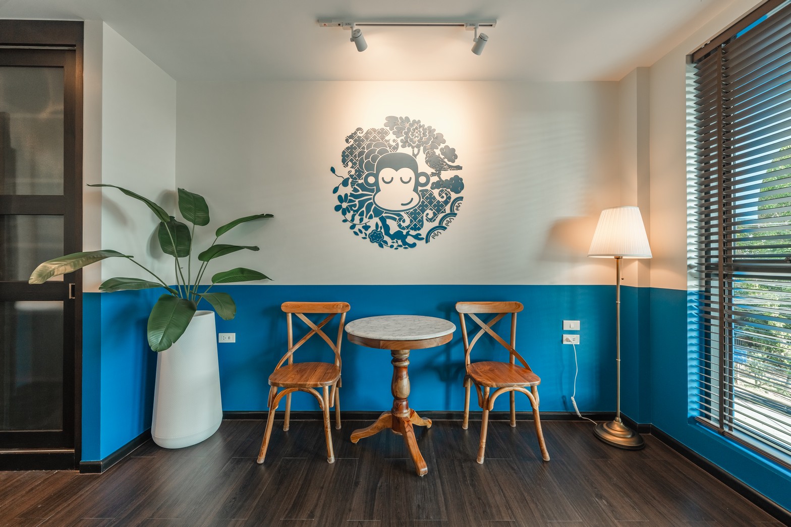
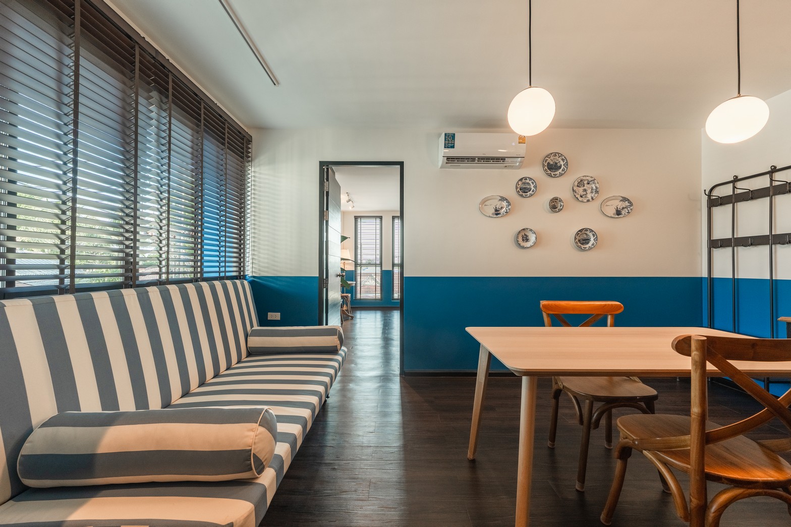
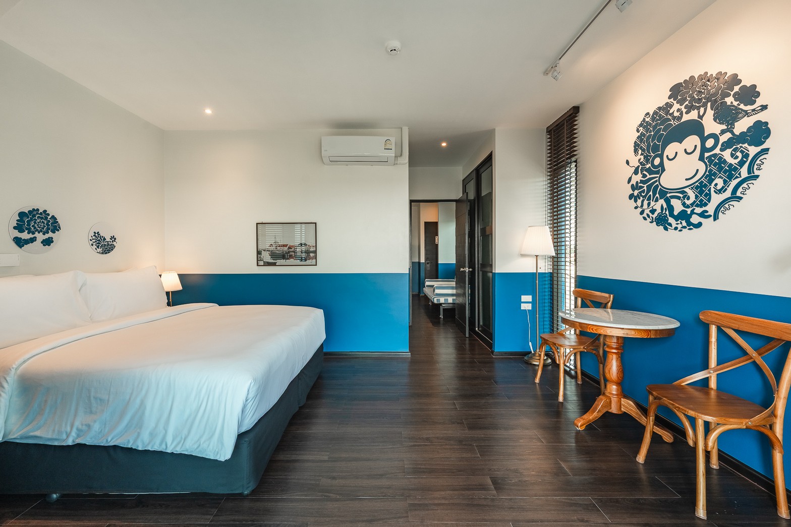
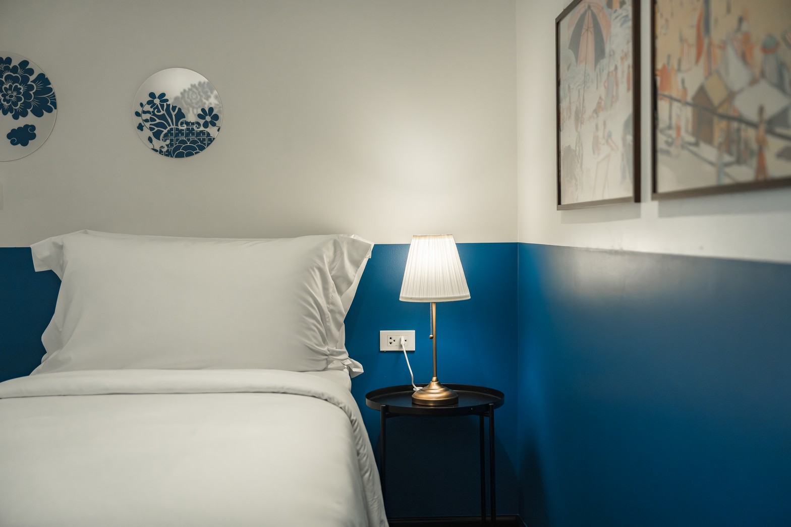
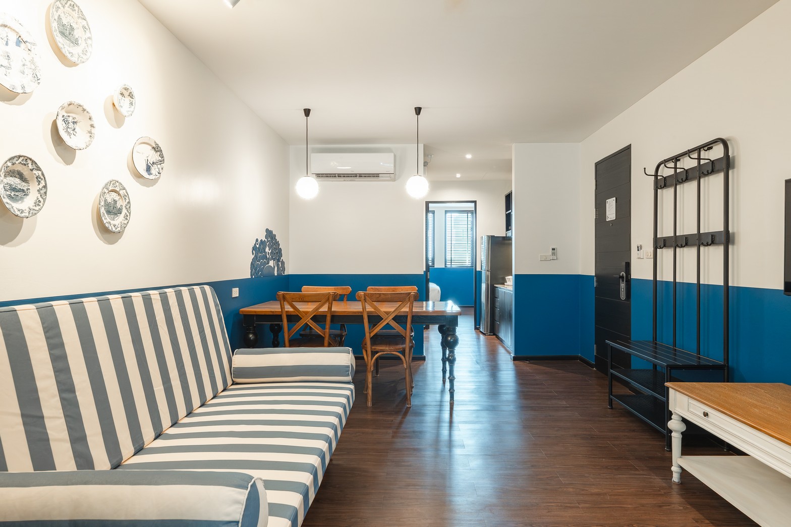
Brand Identity & Interior Space: เราดึงเอาโทนสีน้ำเงินที่เป็น Brand Identities มาใช้อย่างมีชั้นเชิง โดยออกแบบให้ความละเอียดอ่อน (Delicacy) แทรกซึมอยู่ตามงานกราฟิกและการตกแต่งภายใน สเปซทุกจุดจึงไม่ได้แค่สวยงาม แต่ยังทำหน้าที่บอกเล่าตัวตนของแบรนด์และมอบประสบการณ์การพักผ่อนที่ประทับใจให้กับแขกผู้มาเยือน
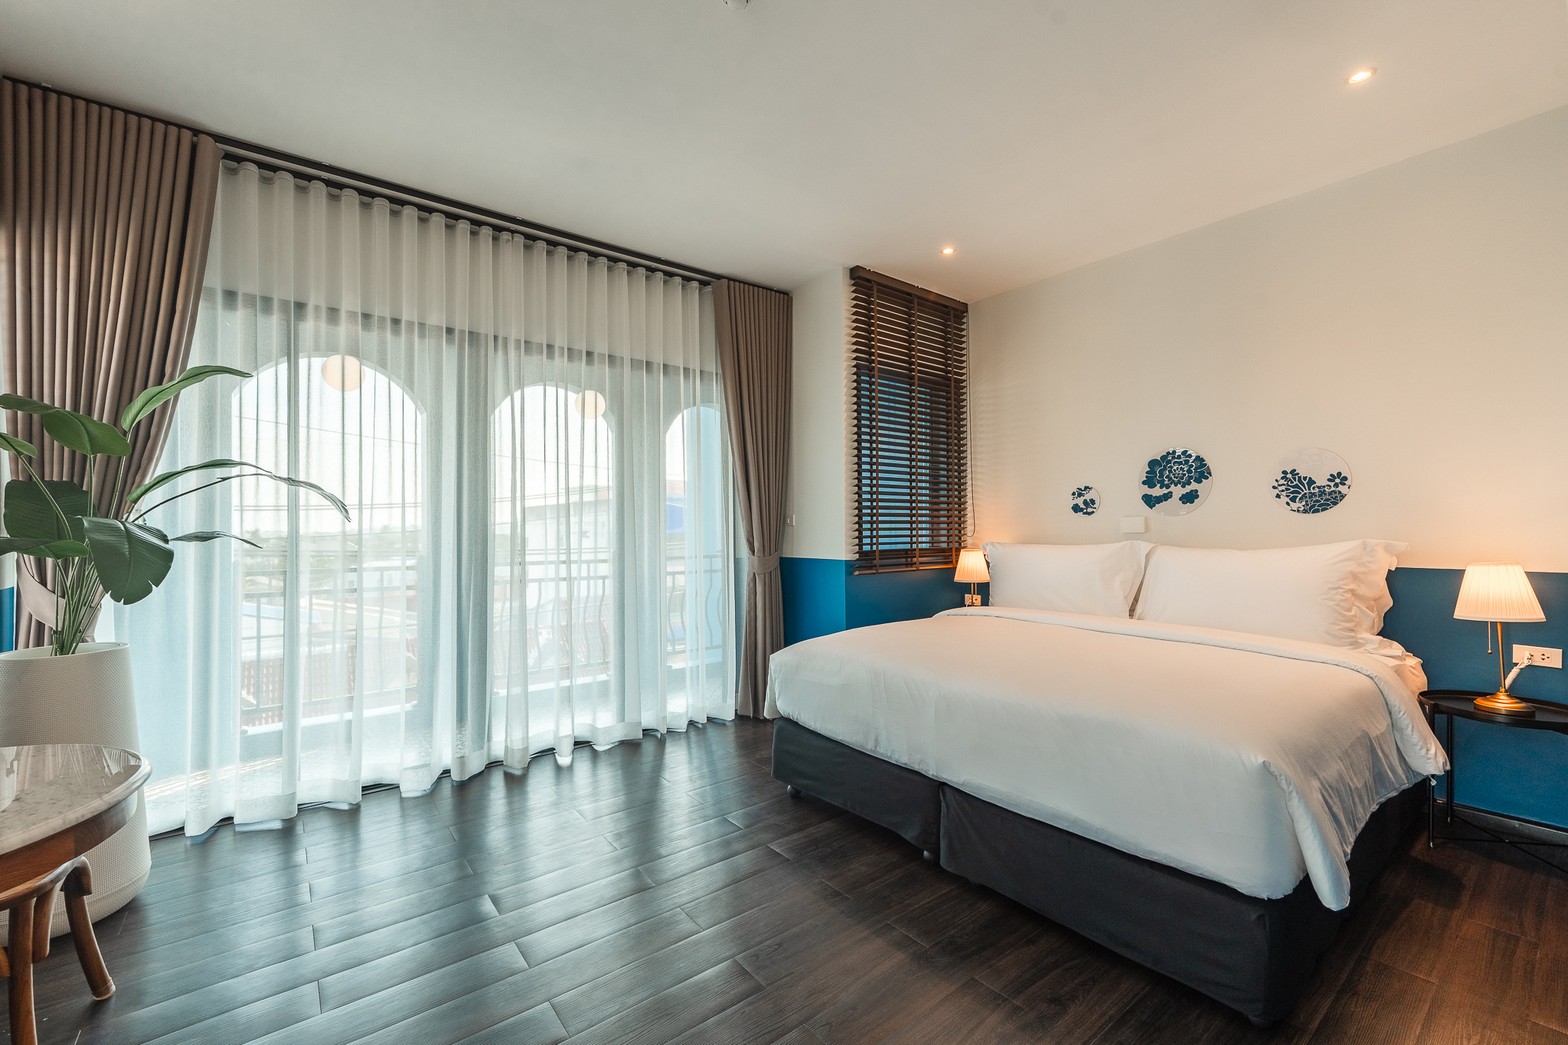
และในฐานะผู้ออกแบบที่เน้นตอบโจทย์กลุ่ม B2B (นักลงทุนและเจ้าของธุรกิจ) เราให้ความสำคัญกับเรื่อง Space Optimization มากเป็นพิเศษ การทำผังอาคาร (Layout) ของโปรเจกต์นี้จึงถูกคิดคำนวณใหม่เพื่อ "เพิ่มจำนวนห้องนอนในแต่ละชั้น" ซึ่งเป็นการเพิ่ม Inventory หรือขีดความสามารถในการสร้างรายได้ เพื่อส่งมอบ Value สูงสุดให้กับเจ้าของโครงการ โดยที่เรายังสามารถรักษาความโปร่งโล่ง ฟังก์ชันการใช้งาน และสุนทรียภาพของงานดีไซน์ไว้ได้อย่างสมบูรณ์
เพราะงานรีโนเวทตึกแถวเป็นโรงแรมภูเก็ตในยุคนี้ ไม่ได้วัดกันที่ความสวยงามเพียงอย่างเดียว แต่คือการถอดรหัสวัฒนธรรม วางพื้นที่เชิงกลยุทธ์ และควบคุมงบประมาณก่อสร้างให้อยู่ในกรอบ เพื่อให้ผู้ลงทุนได้รับผลตอบแทนทางธุรกิจที่ยั่งยืนที่สุด
BLU MONKEY BOUTIQUE NAIHARN is an adaptive reuse project that transforms a traditional 4-unit, 3-story shophouse in Naiharn, Phuket, into a premium boutique hotel. Spanning 800 sq.m., this project is a thoughtful blend of local architectural heritage and strategic commercial innovation—all masterfully executed within a strict 10M Baht renovation budget.
Our design concept breathes new life into the nostalgic charm of a "Sino-Phuket house," reimagining it through a clean, minimalist lens:
Exterior Elegance: We completely transformed the generic shophouse facade, introducing classic wall moldings and striking black iron railings. This adds a historic architectural character while keeping the look contemporary and sharp.
Brand & Interior Integration: Deep blue tones from the brand identity flow seamlessly throughout the property. Delicate details are subtly woven into custom graphics and interior elements, ensuring the space speaks the brand's language while elevating the overall guest experience.
From a B2B and business standpoint, maximizing return on investment was our primary driver. Through clever space optimization, we reconfigured the architectural layout to successfully increase the number of bedrooms on each floor. This directly expands the hotel's room inventory and revenue potential, delivering ultimate financial value to the owner without compromising on comfort or the open, airy feel of the spaces.
This Phuket hotel renovation stands as a testament to STAY LAB DESIGN’s philosophy: that great architecture must look beautiful, respect its cultural roots, and drive sustainable business growth for hospitality investors.
#STAYLABDESIGN #Architecture #InteriorDesign #HotelRenovation #PhuketArchitect #ออกแบบโรงแรมภูเก็ต #รีโนเวทโรงแรม #รีโนเวทตึกแถวเป็นโรงแรม #BoutiqueHotelDesign #HospitalityDesign #SinoPortuguese #MinimalistDesign